
Listing Courtesy of:  STELLAR as distributed by MLS GRID / Listed By: Chad Fonder, Coldwell Banker Realty; Teresa Tyrrell, Sarasota Downtown - Contact: 941-366-8070
 STELLAR as distributed by MLS GRID / Listed By: Chad Fonder, Coldwell Banker Realty; Teresa Tyrrell, Sarasota Downtown - Contact: 941-366-8070
 1305 4th Street 202P Sarasota, FL 34236
Active (584 Days)
$1,995,000 (USD)
OPEN HOUSE TIMES
-
OPENTue, Oct 131:00 pm - 4:00 pm
-
OPENWed, Oct 141:00 am - 4:00 pm
-
OPENThu, Oct 151:00 pm - 4:00 pm
-
OPENFri, Oct 161:00 pm - 4:00 pm
-
OPENTue, Oct 201:00 pm - 4:00 pm
-
OPENWed, Oct 211:00 pm - 4:00 pm
show more
show more


Description
MLS #:
A4642427
A4642427
Taxes
$18,590(2024)
$18,590(2024)
Lot Size
0.99 acres
0.99 acres
Type
Condo
Condo
Year Built
2026
2026
Style
Contemporary
Contemporary
County
Sarasota County
Sarasota County
Listed By
Chad Fonder, Coldwell Banker Realty, Contact: 941-366-8070
Teresa Tyrrell, Coldwell Banker Realty
Teresa Tyrrell, Coldwell Banker Realty
Source
STELLAR
Last checked Oct 10 2026 at 1:01 PM GMT+0000
STELLAR
Last checked Oct 10 2026 at 1:01 PM GMT+0000
Bathroom Details
- Full Bathrooms: 2
- Half Bathroom: 1
Interior Features
- Solid Surface Counters
- Elevator
- Walk-In Closet(s)
- Appliances: Dishwasher
- Appliances: Refrigerator
- Appliances: Washer
- Open Floorplan
- Appliances: Microwave
- Appliances: Dryer
- Appliances: Built-In Oven
- Appliances: Freezer
- Appliances: Cooktop
- High Ceilings
- Accessibility Features
Subdivision
- The Gallery Sarasota
Property Features
- Foundation: Pillar/Post/Pier
- Foundation: Concrete Perimeter
Heating and Cooling
- Central
- Electric
- Central Air
Flooring
- Tile
Exterior Features
- Stucco
- Roof: Membrane
Utility Information
- Utilities: Cable Available, Public, Water Connected, Water Source: Public, Bb/Hs Internet Available, Electricity Available, Sewer Connected, Phone Available, Underground Utilities
- Sewer: Public Sewer
Stories
- 6
Living Area
- 1,873 sqft
Additional Information: Sarasota Downtown | 941-366-8070
Location
Disclaimer: Listings Courtesy of “My Florida Regional MLS DBA Stellar MLS © 2026. IDX information is provided exclusively for consumers personal, non-commercial use and may not be used for any other purpose other than to identify properties consumers may be interested in purchasing. All information provided is deemed reliable but is not guaranteed and should be independently verified. Last Updated: 10/10/26 06:01
Based on information submitted to the MLS GRID as of 10/10/2026 13:01. All data is obtained from various sources and may not have been verified by broker or MLS GRID. Supplied Open House Information is subject to change without notice. All information should be independently reviewed and verified for accuracy. Properties may or may not be listed by the office/agent presenting the information.



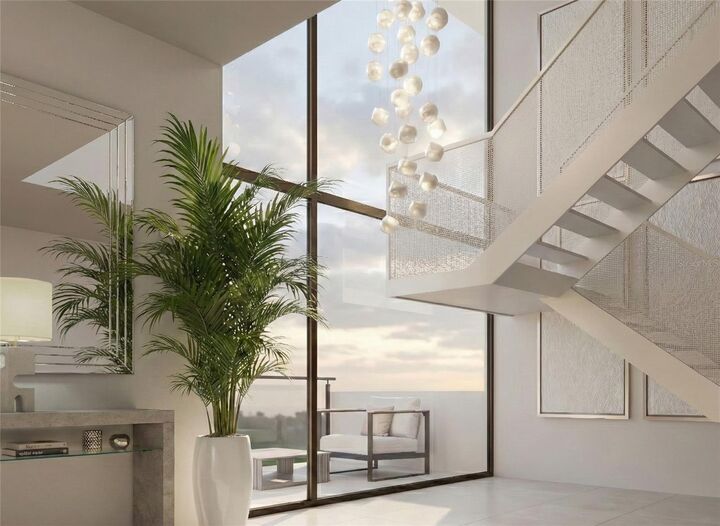
The main living level features an open great room, dedicated office, dining area, and modern kitchen with high-end Italian finishes and a large gathering island designed for effortless entertaining. A private terrace with glass panel railing extends the living space outdoors, while the upper level offers a luxurious primary suite with walk-in closet, plus two additional bedrooms for guests or family.
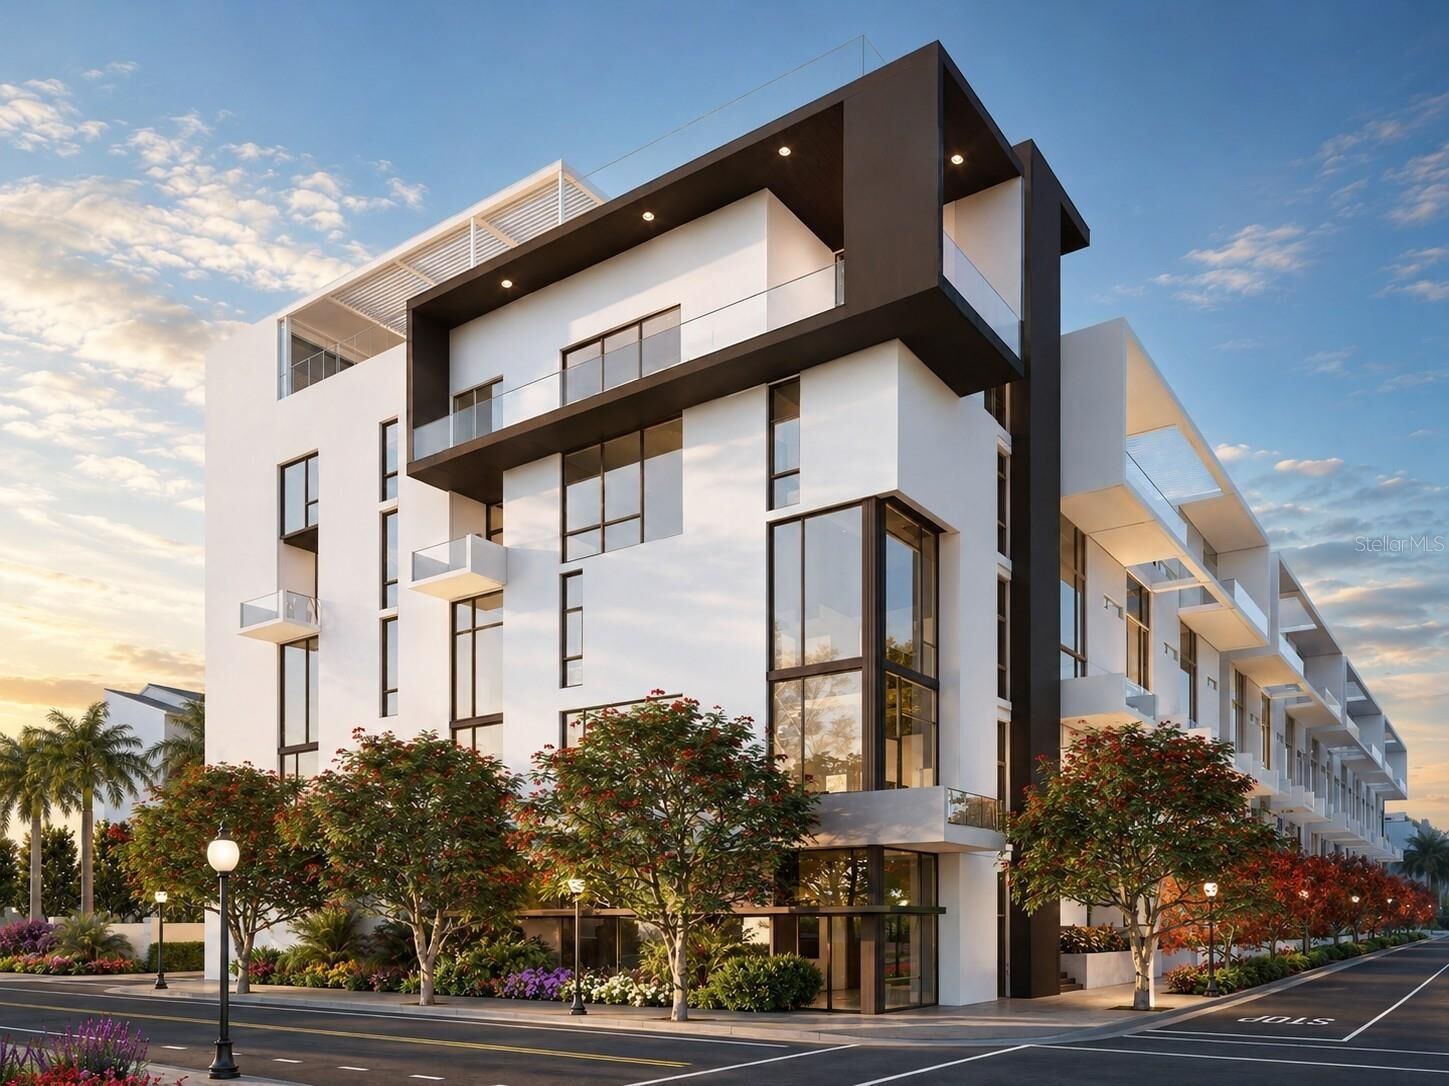
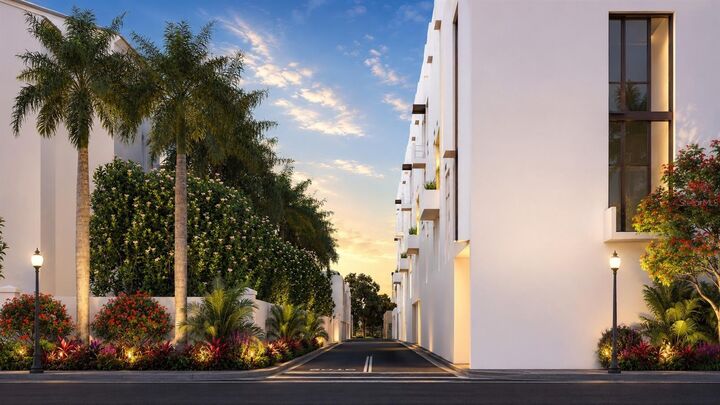
TheGallerySarasota is an iconic boutique mid-rise located just three blocks from the bay and above the floodplain. Residents enjoy a rooftop terrace with resort-style pool and social lounge, a two-room fitness center and yoga studio, private parking, storage, and a walkable downtown location near Whole Foods, Main Street, The Bay Park, and the Rosemary District. Under construction and thoughtfully limited in design, The Gallery offers a rare opportunity for new construction luxury in downtown Sarasota.